


23 Jul Summer Thermal Protection for Large-Format Glazing: How Modern Aluminium Systems Support Energy Efficiency and Occupant Comfort
Large-format glazing creates bright, open interiors, improves the supply of natural daylight and enables open-plan spatial concepts with a high quality of stay. Yet as the proportion of glass increases, so does the challenge of protecting buildings from summer overheating.
This is particularly true in residential and commercial construction, where summer thermal protection is steadily gaining importance. While building design once focused mainly on minimising winter heat loss, the emphasis today is shifting towards managing high outdoor temperatures, intense solar radiation and rising demands on occupant comfort.
Modern aluminium systems make a significant contribution here, combining large-format glazing with high-performance façade engineering and solar shading concepts.
Summer Thermal Protection as Part of Modern Building Design
Summer thermal protection describes a building’s ability to prevent excessive heat build-up indoors. The aim is to maintain a comfortable indoor climate even at high outdoor temperatures, while reducing the energy demand for active cooling.
Particularly critical are:
- large south-facing façades,
- floor-to-ceiling glazing,
- west-facing window areas,
- and highly insulated building envelopes with low thermal storage capacity.
Modern architecture with a high proportion of glazing therefore calls for precise coordination between:
- glazing,
- profile technology,
- solar shading,
- ventilation strategy,
- façade engineering,
- and, where applicable, a dedicated shading concept.
Assessing Solar Gains correctly
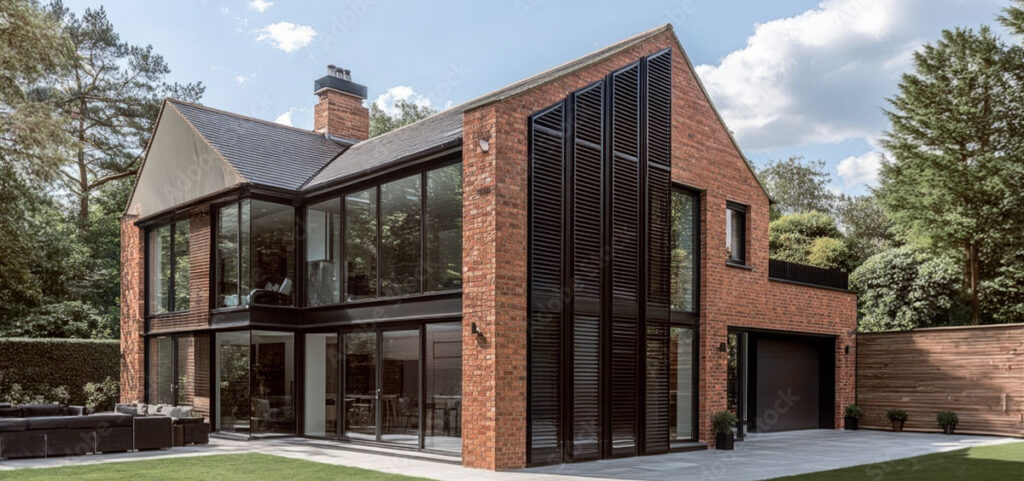
Large glazed surfaces allow high levels of daylight to enter a building, but they also increase solar heat gains.
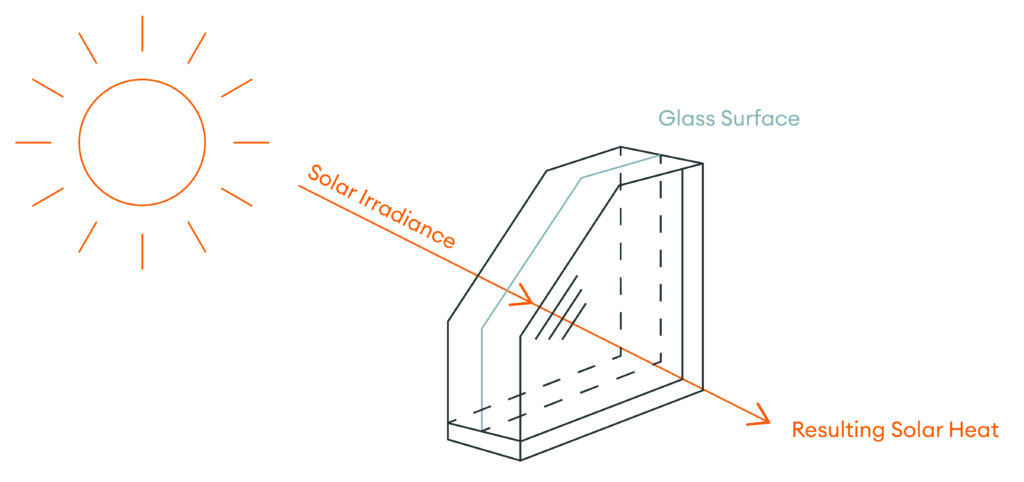
The decisive factor is the glazing’s g-value — its solar heat gain coefficient — which describes the proportion of incident solar energy that passes through the glass into the interior.
A high g-value improves passive solar gains in winter but increases the risk of overheating in summer
Sample Calculation
For a glazed area with:
- Glass surface area: 12 m²
- Solar irradiance: 700 W/m²
- g-value: 0.50
the resulting solar heat gain is:
Q = 12 × 700 × 0.50 = 4,200 W
In other words: more than 4 kW of heat output can enter the interior through the glazing within a short space of time.
Without suitable shading and ventilation strategies, this can already lead to a marked rise in indoor temperature within a short period.
Treating Glazing and Solar Shading as One System
Summer thermal protection cannot be achieved through glazing alone.
What matters is the interaction between:
- glass build-up
- coating
- frame construction
- façade orientation,
- and external solar shading
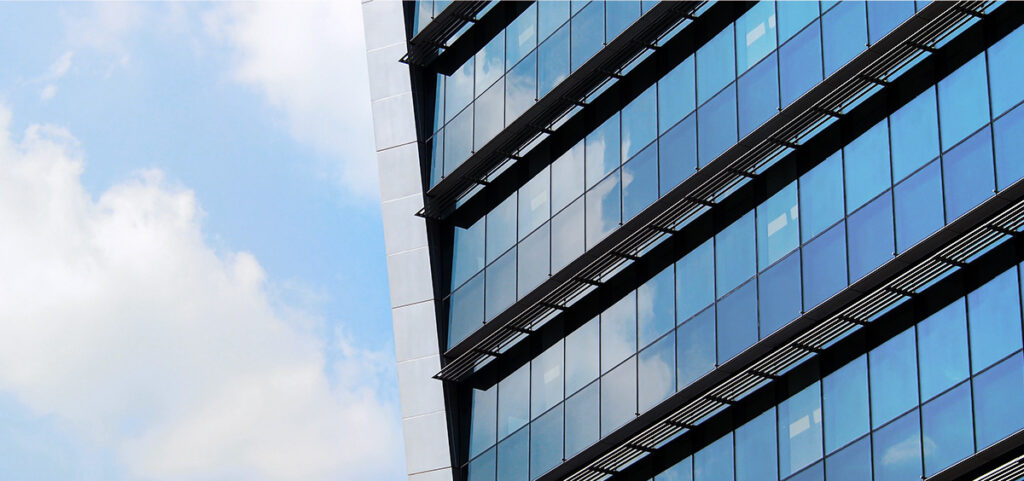
External shading systems are particularly effective, as they reduce solar energy before it reaches the building envelope. Internal shading systems improve glare protection but are considerably less effective at reducing thermal loads.
Modern aluminium systems offer clear structural advantages here, allowing:
- louvre blinds
- screens
- shading systems
- and automated control solutions
to be integrated precisely into the façade architecture.
Aluminium Systems and Thermal Stability
Large glazed surfaces generate not only high solar loads but also considerable thermal stresses within the construction. Aluminium offers key advantages here due to its structural properties.
It is worth noting that thermal stability, in materials-science terms, refers to a material’s ability to retain its properties under changing temperatures. Aluminium offers high temperature resistance, but also has a comparatively high coefficient of thermal expansion — which is why its real advantage lies less in thermal stability as such than in the precision with which modern profile systems accommodate and control this expansion.
The material enables:
- high dimensional stability,
- precise profile geometries,
- and stable constructions even in large-format elements.
This is particularly relevant for:
- lift-and-slide systems,
- mullion-transom façades,
- and large-format window installations.
Aluminium Systems — High Stability and Precision
- High dimensional and structural stability
- Precise profile geometries
- High load-bearing capacity and rigidity
- Slender profiles across large spans
- Stable constructions even in large-format elements
The long-term functionality of an aluminium system is determined largely by its structural stability, material quality and the precise control of thermally induced deformation.
Modern aluminium profile systems also feature thermally broken constructions that improve both energy efficiency and building-physics performance.
Daylight Utilisation and Energy Efficiency
A key advantage of large glazed areas is the improved daylight supply they bring to a building. Natural light reduces the need for artificial lighting while enhancing the quality of the space.
What matters, however, is a controlled balance between:
- daylight penetration,
- pleasant daylight without disruptive glare,
- and thermal load.
Large-format glazing should therefore be planned at an early stage in conjunction with:
- façade orientation,
- shading,
- room depth,
- and intended use.
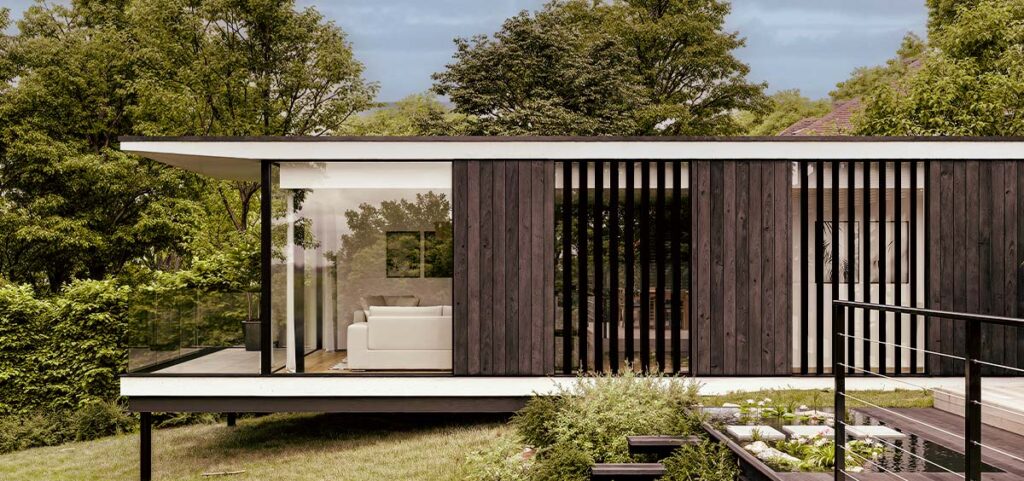
Dynamic Façade Concepts are gaining Importance
Modern building envelopes are increasingly evolving into intelligent systems that respond to external climatic conditions. Automated solar shading, controllable shading systems and smart building technology are gaining significance, particularly in commercial construction.
Thanks to its structural properties, aluminium is particularly well suited to:
- integrated façade solutions,
- large-format shading systems,
- and adaptive building envelopes.
This makes it possible to combine high architectural standards with energy-efficient building concepts.
Summer Thermal Protection begins in Early Design
The performance of modern building envelopes is largely determined at an early design stage. Façade orientation, glazing ratio, shading and system choice all have a lasting impact on a building’s thermal performance.
For large-format glazing in particular, the following should be considered holistically and at an early stage:
- solar loads,
- ventilation strategies,
- shading systems,
- and building-physics requirements.
Kömmerling Aluminium’s experts support architects, planners and fabricators with technical expertise and system-specific guidance on the design of modern aluminium systems and energy-efficient façade solutions.
Energy Efficiency and Comfort as a Shared Design Task
Large glazed surfaces remain a defining feature of contemporary architecture. At the same time, requirements for summer thermal protection, energy efficiency and occupant comfort continue to rise.
Modern aluminium systems provide the structural foundation for meeting these demands, enabling large-format glazing, integrated shading solutions and high-performance façade concepts of outstanding architectural quality.
What remains decisive is the precise technical coordination of every component — from the glazing and solar shading through to their integration into the building envelope.