


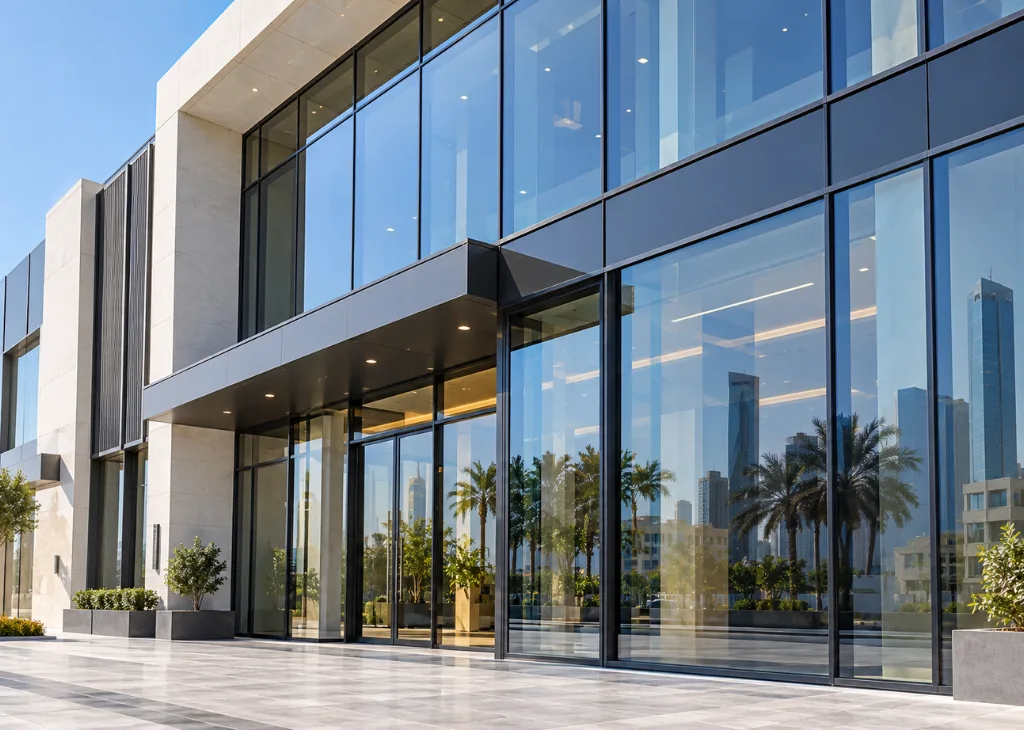
25 Sep Facade Systems in Kuwait: 6 Modern Solutions for Commercial & Residential Buildings
Pass by a glass tower on a July afternoon in Kuwait City, you will notice heat bounces off every surface. Some buildings might have achieved considerable resistance because of the aluminium framing behind the glass engineered for such challenging conditions, which is the same approach behind the window, door and facade systems from Koemmerling Aluminium Systems.
Facade systems fulfill multiple roles, they regulate heat gain, dust and noise penetration, water run-off and long-term maintenance costs. A well-chosen system performs all tasks with little fuss for decades, while a poor decision will incur costs every summer.
Why Facade Systems Matter in Kuwait’s Climate
Kuwait is among the toughest environments for a building skin. Average summer temperatures are over 45°C. The heat comes with dust storms from the desert and the annual shamal wind that rages over building plots, adding its own strain on structures. Near the coast, high humidity and salt air add to the burden.
A facade has to address a number of challenges:
- Solar heat: Admitted via glazing, mitigated by low-E coatings, double glazing, thermally broken framing.
- Dust: Prevented by sealed joints and gaskets.
- Wind pressure: Dealt with in tall buildings by tested wind loads and air tightness.
- Thermal movement: Metal expands in daytime heat and contracts at night. Good systems absorb this without damaging seals.
- Fire safety: Addressed by panel core material, cavity barriers, and fixings.
The reality is that a facade is hard to fix after handover. Replacing a chiller takes days. Re-cladding a tower is a project in itself. So facade systems deserve careful attention at the design stage.
Unitised Glass Curtain Wall Systems
Unitised systems are built in a factory, with each panel arriving on site complete with framing and seals before being hung from the building slabs. They offer speed of installation and allow interior fit-out to commence earlier. Developers of high-rise buildings favour this method for its quality control. Factory conditions give tighter joints and more consistent results than a windy, dusty site. It also reduces work at height, which improves safety.
Key strengths:
- Faster installation once panels arrive
- Consistent quality from controlled assembly
- Reliable air and water tightness
- Built-in movement allowance between floor
Stick-Built Facade Systems for Custom Projects
Stick-built systems are built on-site, with vertical mullions and horizontal transoms assembled individually before the glass is installed.
They are a little slower than unitised systems but offer flexibility. Stick-built is also the method of choice for villas, showrooms, hotels, and low to mid-rise offices, where transportation and access can be challenging.
The quality of a stick-built facade is dependent on the people erecting it. Seals, alignment, and drainage are all carried out on-site, typically in the heat of the midday sun, requiring close client supervision.
This is where the difference between a system and a custom solution becomes relevant. At Koemmerling Aluminium, we present our facade systems as tested, individual solutions with the ability to support a range of architect-designed solutions.
Stick-built projects are suitable for:
- Custom geometry or unique architectural features
- Low to mid-rise buildings
- Renovation or extension work
- Projects with a flexible schedule
Aluminium Composite Panel (ACP) Facades
ACP is a cost-effective type of cladding made of two thin aluminium sheets with a core of polyethylene. The flat panels are approximately 3 to 4 mm thick, lightweight and versatile. They can be cut and bent to fit a project, and come in a wide variety of colours and metallic or wood effects, with special UV-resistant coatings for sunny climes.
You are likely to see ACP applied to retail frontages, showrooms, petrol stations, podiums or refurbishment projects where an unattractive concrete wall needs an immediate upgrade. Panels are light, requiring little reinforcement to the structure behind.
Features of ACP:
- Low weight and ease of installation
- Extensive choice of colours and effects
- Cost-effective alternative to stone or glass
- Core type and fire rating require due consideration
Ventilated Stone and Terracotta Cladding Systems
The ventilated facade principle uses a metal subframe to which the cladding is attached, with a cavity between the two. The sun warms the cladding, heating the air in the cavity. This rises, exiting through vents at the top of the subframe, drawing cooler air in at the bottom. This effectively isolates the wall from solar heat gain. For the facade systems in Kuwait, this method is particularly suited to reducing solar radiation on a building skin.
Natural stone, such as granite, limestone or marble offer a prestigious look but require a stronger subframe due to their weight, and are more expensive. Terracotta is a modern alternative, with a fired clay core that resists fading from UV exposure, and a warm feel that fits well with Gulf architecture. Both stone and terracotta benefit from the addition of thermal insulation in the cavity to further reduce heat gain.
Stone: Durable and prestigious, but heavier and costing more than other options.
Terracotta: Lighter, with built-in colour stability.
The choice of subframe is as important as the cladding material. Aluminium subframes with thermal isolation and adjustable brackets absorb building movement, keeping panels flat for years.
How to Choose the Right Facade System in Kuwait
No single choice fits every situation, and the right decision depends on the project, budget and the level of risk. Ask yourself a few questions:
- How high is the building?
- What are the deadlines?
- Is the design custom or repeatable?
- What will be the long-term maintenance cost?
Here is a comparison of the different options:
| System | Best For | Key Characteristic |
| Regular Curtain Wall | Varied building types | Flexible stick-built facade system |
| Unitised Curtain Wall | Large-scale, time-sensitive projects | Prefabricated for rapid installation |
| Ventilated Façade | Rainscreen cladding | Adjustable substructure with precise alignment |
| ACP Cladding | Projects using aluminium composite panels | Compatible with ventilated facade substructures |
| Terracotta Cladding | Projects using terracotta panels | Compatible with ventilated facade substructures |
| Natural Stone Cladding | Projects using natural stone | Compatible with ventilated facade substructures |
Windows and doors are an integral part of the facade. The Koemmerling Aluminium System range includes all major product types: window systems in a variety of depths and opening types, front and functional door systems, sliding door systems, slimline sliding doors with minimal framing, and full aluminium facade systems.
Facade systems in Kuwait justify their selection on the basis of heat management, resistance to dust and the ability to stay attractive with minimal maintenance. For the aluminium side of the selection, the window, door, and facade from Koemmerling Aluminium are the best high-standard systems satisfying all the requirements.
FAQs
Glass is usually the biggest cost, followed by the system type, building height and design complexity. Custom finishes and fire, wind, and water testing add to the price. It helps to compare lifetime cost rather than purchase price alone, since a cheaper system that needs repairs or raises cooling bills can cost more over 20 years.
Yes, one approach is to have a glass curtain wall on the main tower, with ACP or stone cladding on the podium or entrance area, and separate window or sliding door systems in areas where openings are required. System compatibility is vital, as most weather ingress points occur at junctions between facades.
Aluminium has a high strength-to-weight ratio, allowing large spans with minimal reinforcement. It is resistant to corrosion, important near the coast, and can be produced in powder-coated or anodised colours. It also lends itself to slim profiles, creating attractive sightlines and maximising glazing area.