


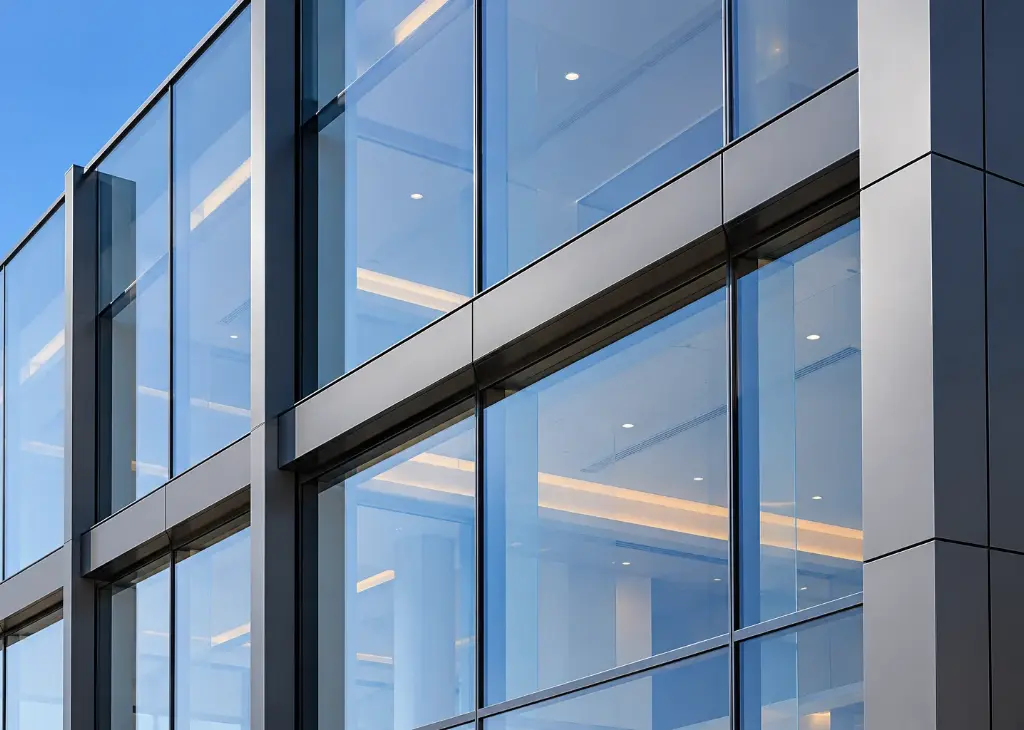
14 Oct Facade System Meaning in Saudi Arabia: Understanding Modern Facade Systems
The facade is the first thing people notice about a building, and it shapes how the whole project is judged. A well-planned facade brings light, order and calm to a building, and it gives the architecture a clear identity. Koemmerling Aluminium Systems designs aluminium solutions for projects across Saudi Arabia that aim for this standard, where every line, surface and finish works together to give the building a refined, lasting presence.
Our range covers curtain walls, skylights, louvers and sunshades, ventilated cladding, and windows, doors and sliding systems, all shaped by one design style. This allows architects and developers to plan the entire building envelope with a single, consistent approach. Slim profiles keep the glass in focus, flexible colour options follow the character of each project and coordinated parts keep every element aligned, from the entrance to the roofline. With a long-standing heritage in German engineering, Koemmerling Aluminium Systems supports projects from the first concept to the final installation with precision and confidence.
What Does Facade System Mean?
The word facade comes from the French word for “face,” and the idea is the same in architecture. A facade system is the complete exterior of a building, made from parts designed to work together: aluminium frames, glass, panels, seals, fixings and shading.
The word “system” matters here. A single window is a product. A facade system is a planned set of products that share the same frames, the same finishes and the same way of fitting together. That shared planning gives the building one consistent look and a predictable level of quality.
In Saudi Arabia, the term often covers glass walls, ventilated cladding, shading blades, skylights and the windows and doors set within them.
How Facade Systems Work in Modern Buildings
The easiest way to follow a facade system is to move from the inside out.
Behind everything sits the building’s own structure, which carries the weight. Metal brackets are fixed to it, and these hold the facade a short distance from the structure. Aluminium profiles attach to the brackets and form a grid. Glass or solid panels are placed into the grid, and seals close every joint around them. Shading elements such as louvers can then be added on the outside.
Buildings move a little as temperatures rise and fall, and a well-made facade system allows for this gentle movement without cracking or loosening. This is why parts need to be designed as a set instead of being gathered from different makers.
For fabricators, the benefit is practical. Koemmerling Aluminium Systems offers matched components that assemble in an orderly way, which helps the finished surface look even and tidy.
Common Components Used in Facade Systems
| Component | Its role |
| Aluminium profiles | Form the frame and hold everything in place |
| Glass | Brings in daylight and shapes the view |
| Seals and gaskets | Close the joints against weather and dust |
| Thermal breaks | Help slow heat moving through the frame |
| Brackets and anchors | Fix the system to the building |
| Panels | Give solid areas of colour and texture |
| Louvers and sunshades | Soften sun and add rhythm to the surface |
Each part is simple on its own. The skill lies in how they are combined.
Different Types of Facade Systems Explained
Facade systems come in many forms, and the Koemmerling Aluminium Systems range covers most of them. The easiest way to understand them is to look at how each one changes the face of a building.
Start with the Regular Curtain Wall. It is assembled on site, one section at a time, so it adapts easily to curved lines, corners and one-off details. Designers who want a custom look often begin here.
The Unitised Curtain Wall takes the opposite path. Its sections are prepared beforehand and lifted into place, which keeps the surface consistent across tall buildings with many identical floors.
For a lighter, more open appearance, Koemmerling Aluminium Systems offers glass-led designs with very fine lines, so the glass appears to run almost without interruption. They suit projects that aim for an airy, modern feel.
Not every building needs a glass wall. The Ventilated Facade adds a layer of panels set slightly apart from the main wall. It gives the building depth, texture and a wide choice of colours.
Sun is part of life in Saudi Arabia, and Louver and Sunshade systems deal with it gracefully. Their blades cast soft shadows that shift through the day, adding pattern to the building while keeping interiors pleasant.
Why Facade Systems Matter for Saudi Buildings
Saudi Arabia is building quickly, and the exterior of each project carries a lot of weight. It sets the identity of a villa, tells visitors how a hotel will feel and shows how a tower fits into the city.
Climate adds another layer. Strong sun, warm weather and fine dust are part of daily life, so a facade has to do more than look good. Shading helps manage glare. Thermally broken options support comfort indoors. Sealed joints help guard against dust and weather. A steady, even finish keeps the building looking cared for.
There is also long-term value. A facade built from well-matched parts needs less fuss over the years and keeps its good looks. Every Koemmerling Aluminium Systems product is engineered in Germany, so project teams can plan with confidence.
Choosing a Facade System for Different Project Requirements
Different projects ask for different answers.
| Project | Systems worth exploring |
| Private villa | Windows, Doors and Slidings, Skylight, a glass feature wall |
| High-rise tower | Unitised Curtain Wall, Louver and Sunshade |
| Office or hotel | Regular Curtain Wall |
| Commercial or public building | Ventilated Facade, Louver and Sunshade, Skylight |
Different projects ask for different answers.These are starting points, not fixed rules. A villa may use a curtain wall for its entrance hall, and a tower may use ventilated panels on its lower levels. The best results come when the system is chosen alongside the building design, not after it. The Koemmerling Aluminium Systems team is happy to talk through the options with architects, planners and developers.
A good facade system rarely asks for attention. It lets in light, shapes the view and keeps the building looking its best for years.
FAQs
It is the complete exterior of a building, made from matched aluminium frames, glass or panels, seals and fixings.
Koemmerling Aluminium Systems offers curtain walls, skylights, louvers and sunshades, ventilated cladding, and matching windows, doors and sliding systems, all designed to work together.
Yes. Strong aluminium, sealed joints, thermally broken options and shading suit villas, towers and commercial projects.