


07 Oct Types of Facade Systems in Egypt : Explore Modern Architectural Options
Before anyone steps inside a building, they meet its outer skin. Glass, aluminium, shade and colour come together to form that first impression. Across Egypt, new towers, offices, hotels and residential projects are moving toward lighter, brighter outer walls. Koemmerling Aluminium Systems offers a family of solutions that give designers many ways to shape that skin.
Understanding the Main Types of Facade Systems
Think of an outer wall system as a way of dressing a building. Some methods use wide sheets of glass. Some use panels set slightly away from the wall. Others add blades or fins to play with shade.
The main types you will meet most often are:
- Curtain walls, a light glass-and-aluminium skin wrapped around the building
- Louvers and sunshades, blades that soften sunlight and add rhythm
- Windows, doors and slidings, the openings that sit within the outer wall
- Skylights, glass openings that bring daylight from above
Each type has its own character. Many projects use several together, so the building reads as one complete design.
Curtain Wall Systems for Contemporary Buildings
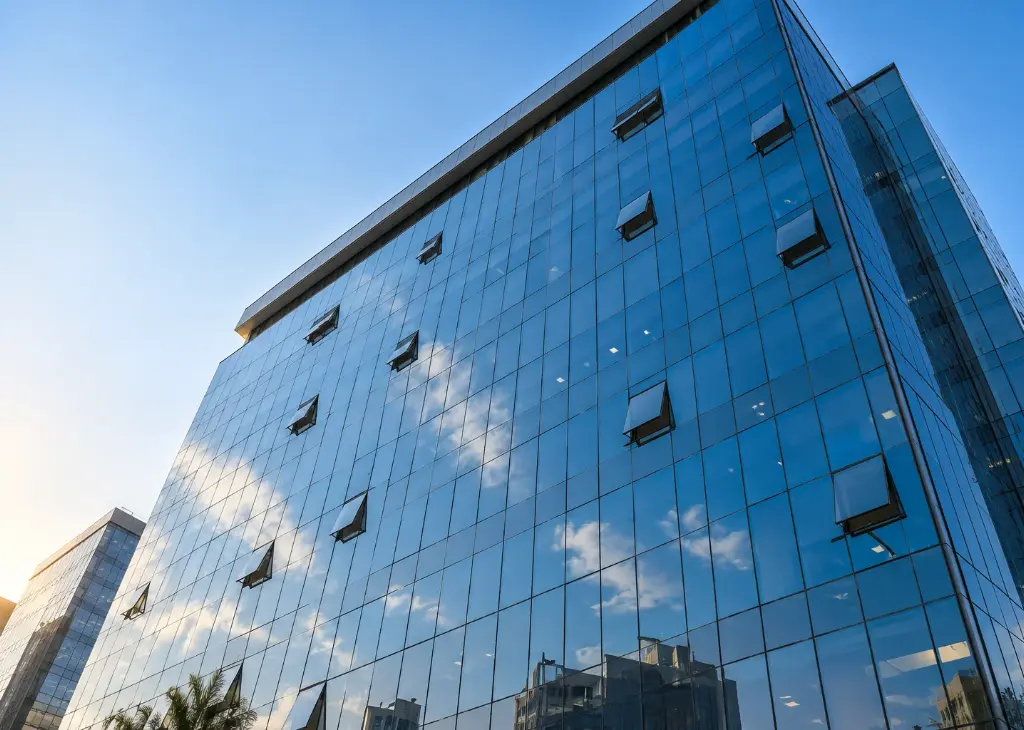
A curtain wall is one of the most loved choices for modern buildings, and it is easy to see the appeal. Large glass areas pull daylight deep into the floors. Views open up. The building feels lighter, even when it is tall.
The frame is made of aluminium, which is strong yet slim, so the glass stays in focus. Colours can be chosen to match the mood of the project, from soft and quiet to dark and bold.
Koemmerling Aluminium Systems also offers the EFP 35CW, designed for maximum transparency with minimal sightlines. Its look is elegant and almost frameless, ideal for projects that want the glass to feel uninterrupted.
Unitized and Stick Facade Systems Explained
Curtain walls come in two main styles, and the difference is simple.
Stick system. Koemmerling Aluminium Systems calls this the Regular Curtain Wall. It is built piece by piece at the building. Think of it as assembling the wall step by step, which gives designers freedom to follow unusual shapes and custom details.
Unitised system. Here, wall sections are prepared in advance and then fitted onto the building as complete units. Think of it as ready-made panels arriving and clicking into place. This suits tall buildings and large projects where the same pattern repeats floor after floor, and it helps keep the finish even from top to bottom.
Neither style is better than the other. Each one simply suits a different kind of project.
Structural Glazing for a Sleek Architectural Appearance
Structural glazing is a way of fixing glass so that the frame is hidden or barely visible from outside. The building then shows a smooth, polished surface, almost like a single sheet of glass.
Many designers love this look for its calm, modern feel. It reflects the sky, changes with the light and gives a building a quiet confidence. Designers who like this idea often look for the finest possible lines between the glass panels, and Koemmerling Aluminium Systems shares that spirit with its refined, almost frameless approach to glass design.
For a project that wants a sleek and clear look, this approach is well worth exploring with the system team early in the design.
Aluminium Facade Systems for Versatile Building Designs
Aluminium is a natural partner for outer walls. It is strong, so it can carry large panes of glass. It is light to look at, so the building feels open instead of heavy. It also takes colour finishes beautifully, giving each project its own personality.
Koemmerling Aluminium Systems brings several solutions together under one design language:
- Regular and Unitised Curtain Walls
- Skylight systems
- Windows, doors and slidings that match the outer wall
- Louver and sunshade solutions
- Ventilated cladding
Sealed frame and glazing joints help protect the building from the weather, and thermally broken options help limit heat moving through the frame. Every system is engineered in Germany and tested with care, so the finished building stays pleasant and tidy for years.
How to Select the Right Facade System for an Egyptian Project
The right system begins with the building itself. Four points help guide the choice.
Size and height. Tall towers with repeating floors suit a unitised curtain wall, which keeps the finish even from the lowest level to the highest. Buildings with custom shapes and unusual lines suit the Regular Curtain Wall, which adapts easily to the design.
Desired look. A smooth, glassy surface calls for a curtain wall. A layered, textured appearance calls for ventilated cladding. Choosing the look first makes every later decision simpler.
Sun exposure. Walls that face strong sun gain from louvers and sunshades, which add shade, pattern and comfort in one move.
Consistency across the building. Windows, doors and slidings from the same range keep colours, lines and finishes aligned from the entrance to the top floor.
It also helps to speak with the Koemmerling Aluminium Systems team while the design is still taking shape. Early talks make it easier to match the look you imagine with a system that can bring it to life.
A well-chosen outer wall does more than cover a building. It gives light to the people inside and character to the city outside. With the right system, a building can feel open, bright and ready for many years ahead.
FAQs
Koemmerling Aluminium Systems offers Regular and Unitised Curtain Walls, skylights, louvers and sunshades, ventilated cladding, and windows, doors and slidings.
A unitised curtain wall suits tall buildings best, since its wall sections are prepared in advance and fitted as complete units. A stick system is built piece by piece at the building, which suits custom shapes and unusual designs.
Yes. Slim profiles, colour choices and matching systems let aluminium suit towers, offices, hotels and homes.